Tool
Scale converter
Convert between a drawing and real life at any scale — 1:50, 1:100, 1/4″ = 1′-0″, 1″ = 20′ or a model scale like 1:87 — or work out what scale a drawing is at from one measurement. Metric and feet-and-inches side by side.
Result
On a 1:50 drawing, 24 mm is
1.2 m
1,200 mm · 3'-11 1/4"
Measuring off paper? Print a 1:50 scale ruler and read real distances straight off the drawing.
Scale bar for 1:50
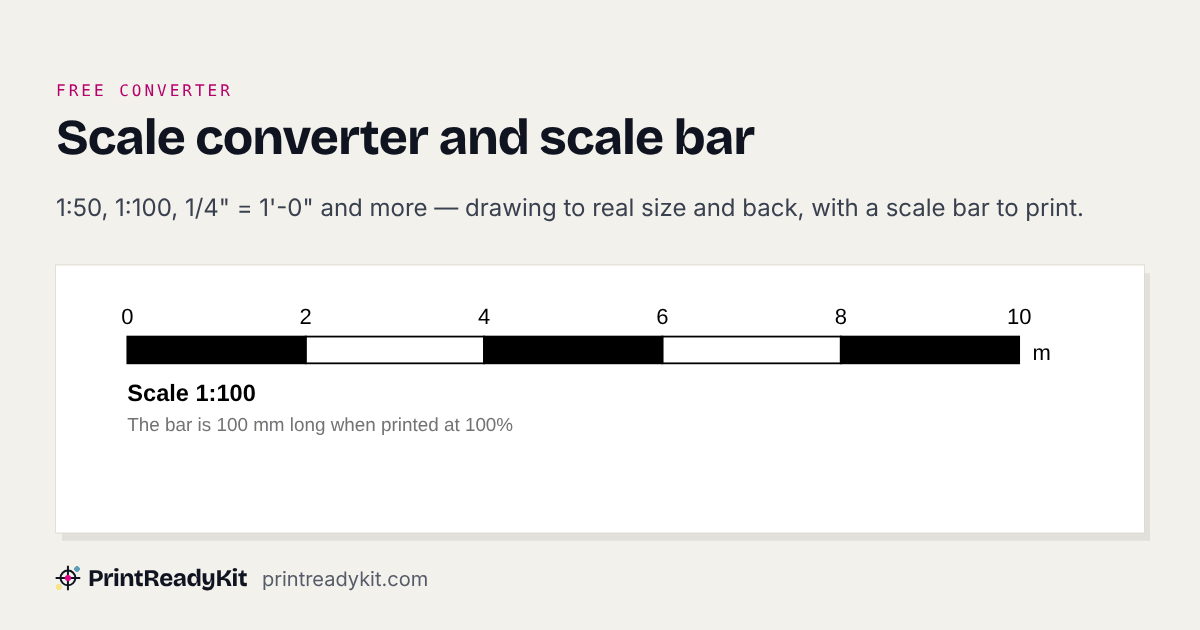
Add it to your drawing, or print it and keep it with the plans. A scale bar stays true when the drawing is printed larger or smaller — the bar changes size with it — while a written ratio such as 1:50 is only right at the original size. This one spans 5 m, drawn 100 mm long.
Keeps these settings in the link. Useful for moving from a phone to the computer with the printer on it.
Frequently asked questions
How do I make a scale bar for my drawing?
Choose the scale above and a scale bar for it appears below the result: black and white divisions of a round real length, such as 5 m at 1:50 or 10 ft at 1/4" = 1'-0", about 5 to 12.5 cm long on paper. Download it as an SVG to place in the drawing, or as a PDF to print. Because the bar grows and shrinks with the drawing, it still measures correctly after the plan has been printed at another size.
How do I convert a scale drawing to real size?
Measure the distance on the drawing and multiply by the scale number. At 1:50, 24 mm on the plan is 24 × 50 = 1,200 mm, or 1.2 m. For US architectural scales, divide the scale into the foot first: 1/4" = 1'-0" means every quarter inch is a foot, which is a ratio of 1:48, so 2 inches on the plan is 2 × 48 = 96 inches, or 8 feet. The converter above does both directions and shows metric and feet-and-inches together.
What does 1:50 mean on a drawing?
One unit on the paper stands for fifty of the same unit in reality: 1 mm for 50 mm, 1 cm for half a metre. It is unit-free, which is why metric drawings use it. 1:50 and 1:100 are the usual scales for building plans, 1:20 and 1:10 for details, 1:200 to 1:1250 for site and location plans.
What is 1/4 inch = 1 foot as a ratio?
1:48. A foot is 12 inches, and 12 divided by 1/4 is 48. The same rule gives 1/8" = 1'-0" as 1:96, 1/2" = 1'-0" as 1:24 and 3/16" = 1'-0" as 1:64. Engineering scales work the same way: 1" = 20' is 1:240, because 20 feet is 240 inches.
How do I find the scale of a drawing?
Measure something on the drawing whose real size you know — a door (usually about 800–900 mm or 30–36 in wide), a dimensioned wall, a scale bar — and enter both lengths under Find the scale. The ratio of real to drawing is the scale. If the answer is close to a standard scale but not on it, the drawing has probably been printed or copied at the wrong size: a 1:50 plan copied at 71% measures as about 1:70.
Does the scale still work if I print the drawing?
Only if it prints at exactly 100%. Most print dialogs shrink the page by 3–6% to fit the printer’s margins, and every measurement taken from that print is off by the same amount. Print at Actual size, and check with the print scale calibration test before trusting a printed plan.
Measuring and scale tools
- Printable rulerLife size in mm or inches, or any drawing scale
- Scale ruler guide1:50, 1:100, 1/4" = 1'-0" and how to read them
- Online rulerActual size on your screen, set with a bank card
- Printable protractor180° or 360°, any size, with a check square
- Ring sizerRing size circles and a finger strip, card-checked
- Printable measuring tapecm or inches in strips that join, for head, wrist or waist
- PD rulerPupillary distance from a printed ruler or a photo
- Foot measuring chartFoot length in mm or inches, and shoe sizes
- Printable eye chartSized for 10 ft, 20 ft, 3 m, 6 m or your distance
- Print scale calibrationThe exact percentage your printer prints at
- PDF scale correctorRescale a PDF to cancel that percentage
- Printer test pageInks, fine detail and how close to the edge it prints
Last updated